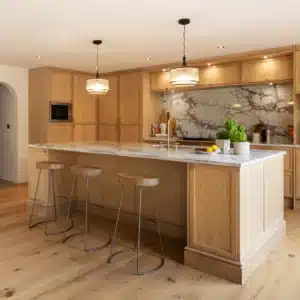
This bespoke kitchen brings together warm natural oak, richly veined stone and carefully considered cabinetry to create a space that feels calm, substantial and completely connected to the rest of the home. Designed around our Winster Oak door style and finished in a stained bleached oak, the scheme has a softer, more contemporary feel than a traditional oak kitchen while still celebrating the natural grain and character of the timber.
The cabinetry has also been designed to complement the existing timber flooring, helping the kitchen feel as though it belongs naturally within the property rather than being added as a separate feature.
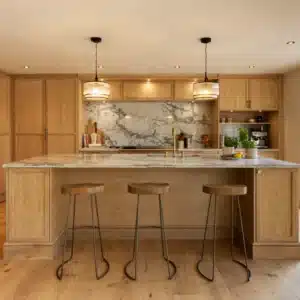
A Warm, Natural Foundation in Stained Oak
The defining feature of this kitchen is the use of Winster Oak cabinetry in a stained bleached oak finish. The pale treatment retains the variation and movement of the natural timber while giving the room a lighter, more refined appearance.
Rather than introducing a contrasting painted finish, the design embraces a tonal palette of oak, warm neutrals and soft brass. This creates a relaxed and cohesive feel throughout the kitchen, while the framed door style adds enough detail to give the cabinetry presence and depth.
The natural oak flooring continues this material story across the room, with the slightly different tones of the floor and furniture adding warmth without making the scheme feel overly uniform.
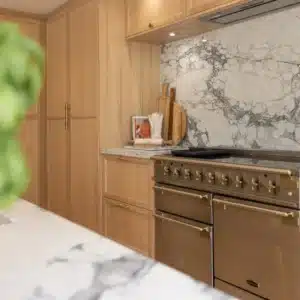
Statement Stone Across the Worktops and Splashback
One of the most striking elements of the kitchen is the heavily veined stone used across the work surfaces and full-height splashback.
The dramatic grey veining introduces contrast against the warmth of the oak cabinetry and creates a focal point behind the cooking area. Carrying the material vertically up the wall gives the range cooker a strong architectural backdrop, while using the same surface across the island ties the entire room together.
Despite the amount of natural timber within the design, the lighter stone surfaces prevent the room from feeling too dark or visually heavy.
A Generous Island at the Centre of the Room
The large central island provides both an expansive preparation area and informal seating, becoming the natural hub of the kitchen.
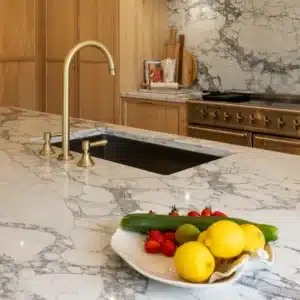
Three stools sit beneath the overhanging worktop, creating a comfortable place for breakfast, coffee or conversation while meals are being prepared. A large undermount sink and elegant brass tap are positioned within the island, allowing the main cooking wall behind to remain visually clean and uninterrupted.
The island cabinetry continues the same oak finish as the rest of the kitchen, creating a strong piece of furniture at the centre of the open-plan room rather than introducing a contrasting colour simply for effect.
A Bespoke Hidden Entrance to the Utility
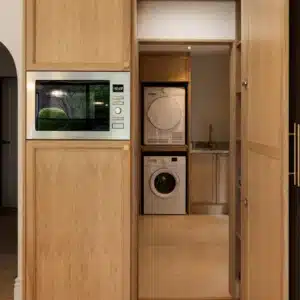
One of the most distinctive elements of this project is the concealed entrance leading through to the utility room.
Rather than interrupting the kitchen with a conventional internal doorway, the entrance has been incorporated directly into the tall cabinetry. When closed, it reads as part of the surrounding run of full-height oak furniture, helping maintain the clean lines of the kitchen.
Behind the concealed opening sits a practical utility space housing the washing machine, tumble dryer and additional cabinetry.
This is a particularly effective example of what bespoke furniture can achieve. Functional spaces can be incorporated into the layout without compromising the overall appearance of the room.
Integrated Storage Without Visual Clutter
Tall cabinetry occupies much of one side of the kitchen, providing generous storage while maintaining a restrained and consistent appearance.
Appliances including the microwave have been integrated directly into the furniture, while full-height cupboards provide substantial storage without the visual interruption of freestanding units.
The proportions of the cabinetry have been carefully considered so that even the larger storage sections feel architectural rather than imposing.
A Traditional Range with Contemporary Surroundings
The substantial range cooker introduces a slightly more traditional element into an otherwise restrained contemporary scheme.
Set beneath discreet extraction and surrounded by the dramatic stone splashback, it creates a clear focal point along the main cooking wall. Brass detailing on the range also ties naturally into the handles and taps used throughout the kitchen.
This balance between traditional references and cleaner contemporary cabinetry gives the kitchen a timeless quality rather than tying it too closely to a particular trend.
Brass Details Throughout the Kitchen
Warm metallic details play an important role in the overall palette.
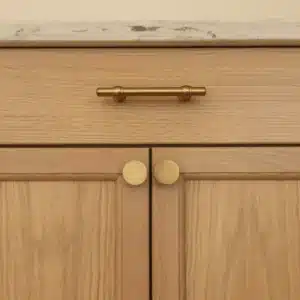
Brass cup handles, knobs, bar handles and the island tap provide subtle contrast against the pale oak without competing with the natural materials. Their warm tone works particularly well with both the timber and the grey veining within the stone.
Used consistently throughout the room, these smaller details help create a unified finish and give the cabinetry an additional sense of quality.
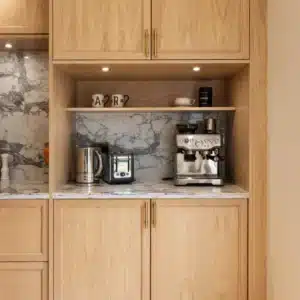
A Dedicated Coffee Station
A recessed section of cabinetry creates a dedicated coffee and breakfast area away from the main preparation zone.
The coffee machine, kettle and toaster sit comfortably within the alcove beneath open shelving and integrated lighting. Continuing the stone splashback into this area connects it visually with the main cooking run, while the surrounding oak furniture gives the section the appearance of a bespoke dresser.
It is a practical feature that keeps everyday appliances accessible while preventing them from cluttering the main island and worktops.
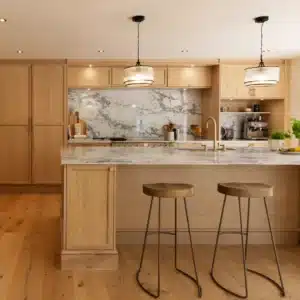
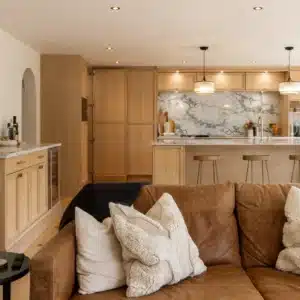
Designed for Open-Plan Living
Viewed from the adjoining living area, the kitchen forms a warm backdrop rather than dominating the room.
The natural oak cabinetry, soft lighting and restrained material palette work particularly well alongside the leather furniture and neutral interior finishes. Pendant lights above the island provide another layer of detail while helping define the kitchen within the larger open-plan space.
The result is a kitchen designed not simply as a cooking area, but as part of the architecture and character of the entire room.
Create Your Bespoke Kitchen with Designer Kitchen Direct
This project demonstrates how natural materials, thoughtful storage and bespoke furniture can come together to create a kitchen that feels both luxurious and genuinely practical.
From the stained oak cabinetry and statement stone surfaces to the concealed utility entrance and integrated coffee station, every detail has been considered around the way the room is used.
Whether you are planning an oak kitchen, an open-plan renovation or looking for bespoke solutions that make better use of your space, Designer Kitchen Direct can help bring your ideas to life.
Contact us today to arrange a FREE kitchen design consultation and start planning your new kitchen.